


Pre-Engineered Buildings in India

pre-engineered buildings in India

Smarter Steel Buildings, Built Around Your Needs

At ClearSpan Structures India Pvt. Ltd., we engineer more than just steel structures—we build intelligent solutions that evolve with your business. Whether you’re looking to optimize space, increase efficiency, or customize functionality, our pre engineered buildings in India, along with our advanced Pre-Engineered Buildings (PEBs) and Multi-Storey Steel Structures, offer unmatched performance, adaptability, and speed.

Unlike conventional construction, Pre-Engineered Buildings (PEB) are designed, fabricated, and assembled using standardised steel components manufactured off-site in a controlled factory environment. Every beam, column, and panel is precision-engineered to exact specifications before being transported for rapid on-site installation

Pre-Engineered Buildings (PEBs)

Tailored for Performance. Designed for Possibility.

Every business is different—and so is every ClearSpan PEB. We combine precision engineering with modern steel technologies to create structures that align with your unique goals.

From Design Desk to Installation — Faster Than Conventional Construction

How the PEB Construction Process Works

At ClearSpan India, every pre-engineered building follows a streamlined execution process designed to reduce project timelines while maintaining engineering precision.

icon
Smart Design & Engineering
Our engineering team analyses your operational requirements, load conditions, space planning, and future expansion needs using advanced structural design software.
icon
Precision Factory Fabrication
Primary frames, secondary members, roofing systems, and wall cladding components are manufactured at our facility under strict quality-controlled conditions for exact tolerances and consistency.
icon
Parallel Site Preparation
While fabrication is underway, foundation work and anchor bolt placement begin simultaneously at the project site — helping save valuable construction time.
icon
Rapid On-Site Assembly
All components are transported and assembled using bolt-together systems by trained erection teams. Most PEB structures can be installed within days or a few weeks, depending on project scale.
icon
Finishing & Project Handover
Roofing, insulation, cladding, doors, windows, ventilation systems, and customised accessories are installed to deliver a fully operational building ready for immediate use.

Built for Expansion

Want canopies, parapets, or multi-use add-ons? We’ll integrate them into your layout seamlessly—no redesigns needed.

Structural Flexibility That Works for You

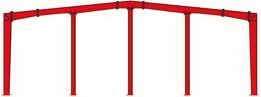
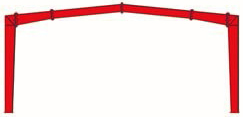
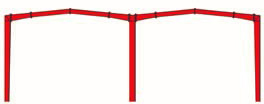
Choose from a wide range of frame designs based on your width and layout needs:

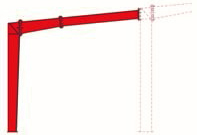
Lean-To pre-engineered steel structure spanning 3 to 15 metres
Lean-To
Span: 3 to 15m
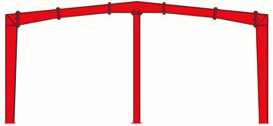
Multi-Span pre-engineered building frame spanning 24 to 60 metres
Multi Span-1
Span: 24 to 60m
Butterfly Canopy PEB structure spanning 4 to 6 metres
Butterfly Canopy
Span: 4 to 6m
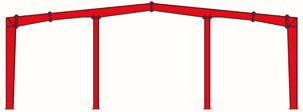
Multi-Span-2 pre-engineered steel building spanning 36 to 90 metres
Multi Span- 2
Span: 36 to 90m
Single Slope pre-engineered building frame spanning 6 to 50 metres
Single Slope
Span: 6 to 50m
Multi-Span-3 PEB structure spanning 48 to 120 metres
Multi Span- 3
Span: 48 to 120m
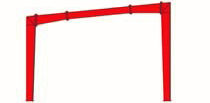
Clear Span pre-engineered steel structure spanning 6 to 90 metres
Clear Span
Span: 6 to 90m
Multi-Gable pre-engineered building spanning 24 to 180 metres
Multi Gable
Span: 24 to 180m

Double the Space. Zero the Footprint.

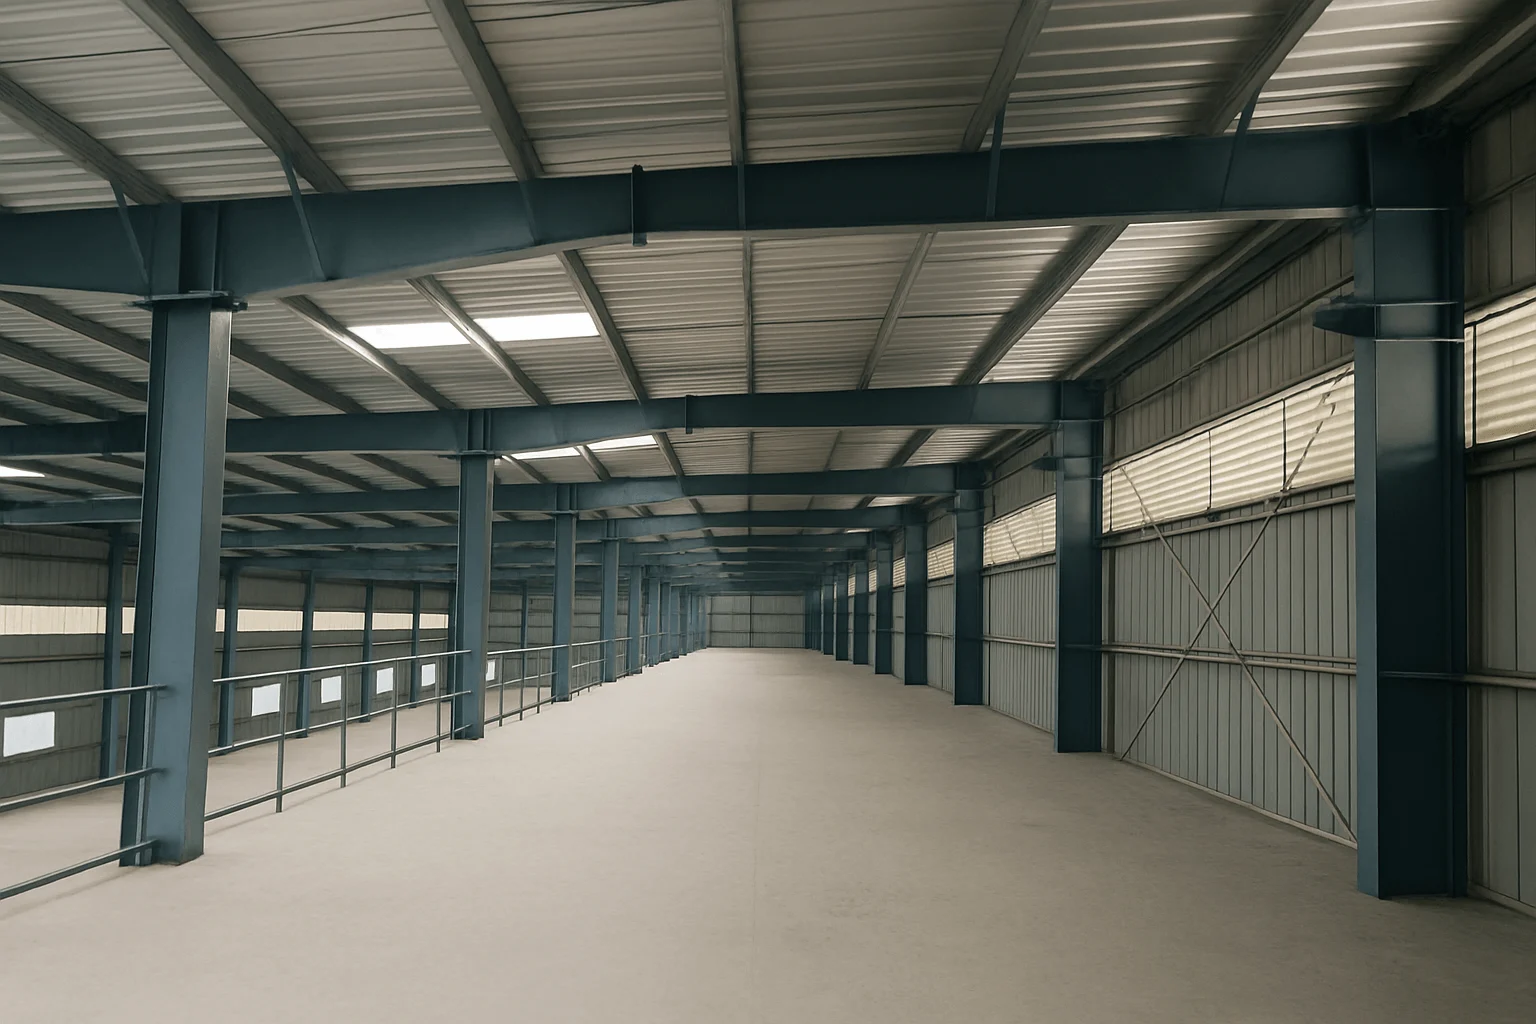
When land is limited but ambitions aren’t, go vertical with ClearSpan’s Multi-Storey Steel Buildings. Our structures maximize space by adding intermediate floors without needing extra land.

Strong, modular construction
Mezzanines built for custom usage
Efficient use of vertical space
Engineered for long-term stability

Core Components

From frame to finish, here’s what sets us apart..

Columns: Transfer load straight to the foundation
Beams & Joists: Even weight distribution for safety & strength
Decking: Durable flooring to support heavy loads
Staircases & Access Points: Functional and safe movement between levels
Safety Rails: Because safety isn’t optional

Where You Can Use It

Warehouses
Increase inventory space without expansion
Manufacturing Units
Create distinct zones for production, storage & inspection
Retail Spaces
Use upper levels for displays, storage or office pods
Office Environments
Transform your industrial units into professional workspaces

Smarter Investment. Lower Construction Costs.

Understanding Pre-Engineered Building Cost in India

The cost of a pre-engineered building in India depends on multiple technical and project-specific factors including built-up area, structural complexity, roofing systems, insulation requirements, location, and custom integrations like cranes or mezzanine floors.

However, compared to conventional RCC construction, PEB structures are typically far more cost-efficient — often helping businesses reduce overall project costs by 20–30% through faster construction timelines, lower labour requirements, and optimised steel usage.
Less weight
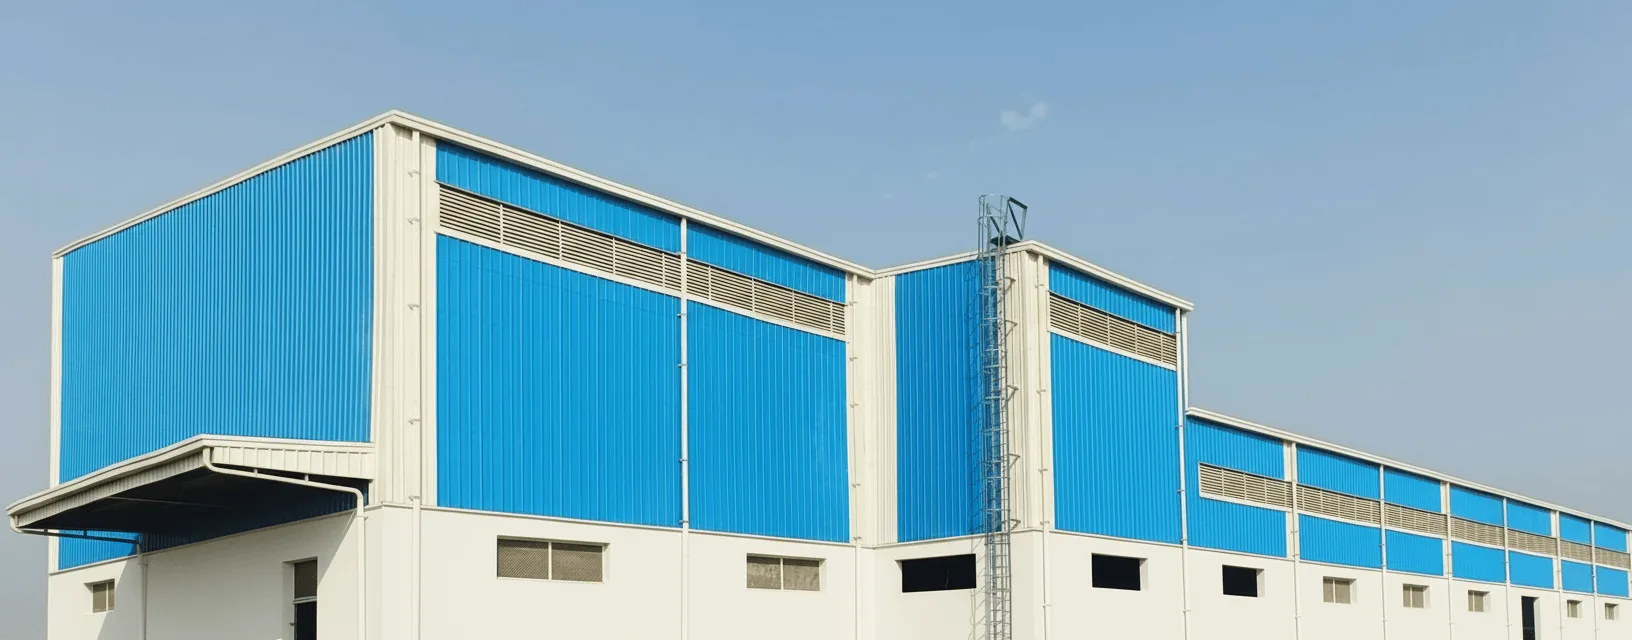
ClearSpan India pre-engineered steel building project

Why Choose ClearSpan?

Because we don’t just deliver steel buildings—we deliver scalable, high-performance infrastructure that’s ready for whatever’s next in your business.

Frequently Asked Questions (PEB)

Absolutely. ClearSpan’s pre-engineered buildings in India are designed to perform across diverse climatic conditions—from extreme heat to heavy rainfall. With advanced weather-proofing, insulation options, and high-quality steel systems, our structures ensure durability and comfort in every environment.

Yes. At ClearSpan India, longevity is engineered into every structure. Our PEBs use optimised steel design, corrosion-resistant materials, and precision fabrication to deliver long-term performance with minimal wear—making them a reliable investment for years to come.

ClearSpan PEBs offer faster construction timelines, high structural efficiency with reduced weight, custom design flexibility, easy scalability and expansion, and lower lifecycle costs. These advantages make them a preferred choice for modern businesses.

PEBs are significantly faster to construct compared to conventional buildings. Most structures can be designed, fabricated, and installed within weeks depending on project scale and complexity.

Yes, PEBs are more cost-effective than traditional RCC structures. They reduce material wastage, construction time, and labour costs while offering long-term savings through durability and low maintenance.

No. ClearSpan India PEBs are designed for low maintenance. With corrosion-resistant coatings and durable materials, they require only periodic inspections and basic upkeep.

Look for proven expertise, custom design capabilities, end-to-end project execution, and quality engineering standards. ClearSpan India provides complete solutions from design to installation.

PEBs use pre-designed steel components fabricated off-site and assembled quickly, whereas RCC involves on-site construction with longer timelines. PEBs are lighter, faster, and more flexible.

Common types include pre-engineered buildings (PEBs), conventional steel structures, light gauge steel structures, and multi-storey steel structures.

PEBs are popular due to their speed, cost-efficiency, and adaptability. They provide scalable infrastructure solutions with minimal downtime and maximum performance.